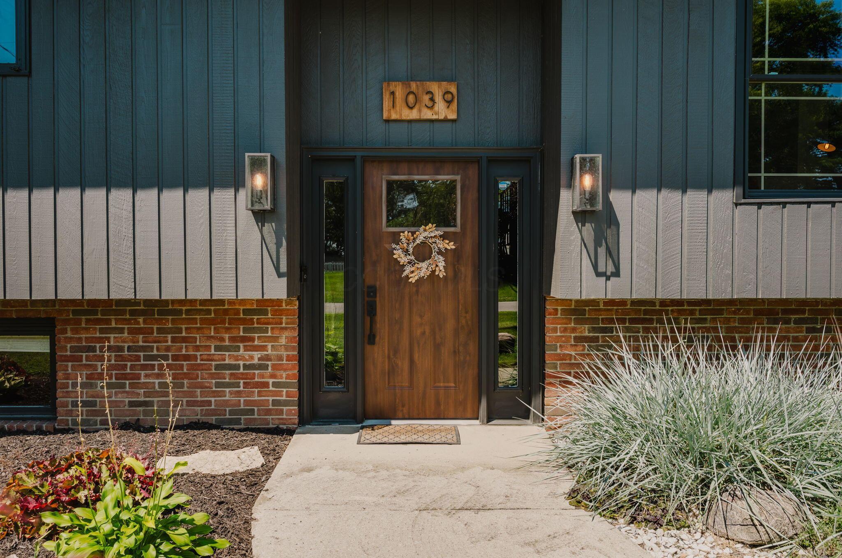
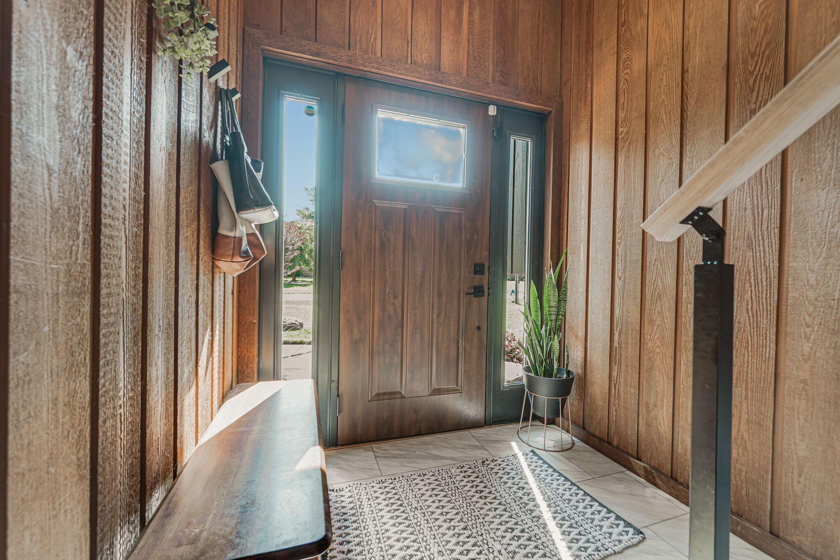
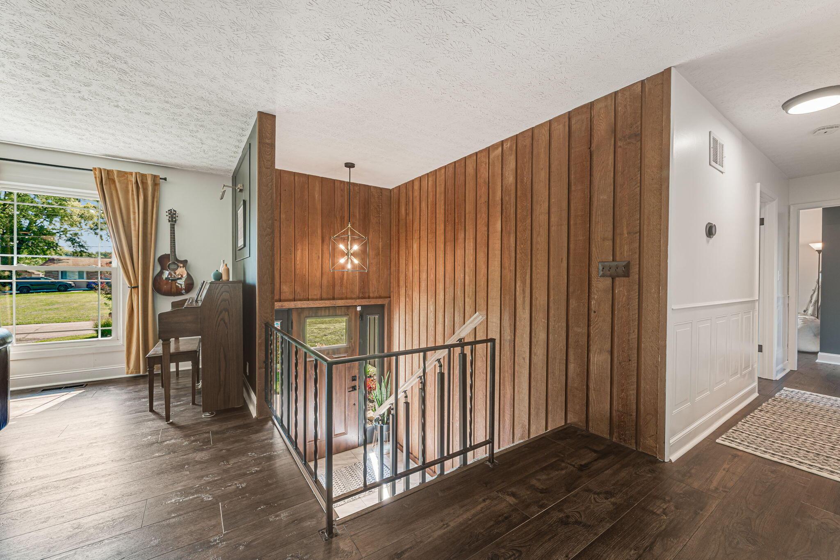
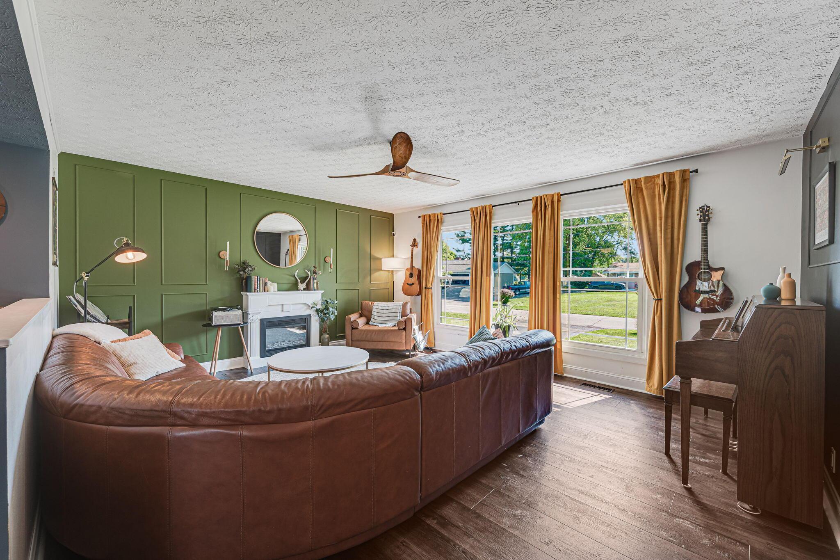
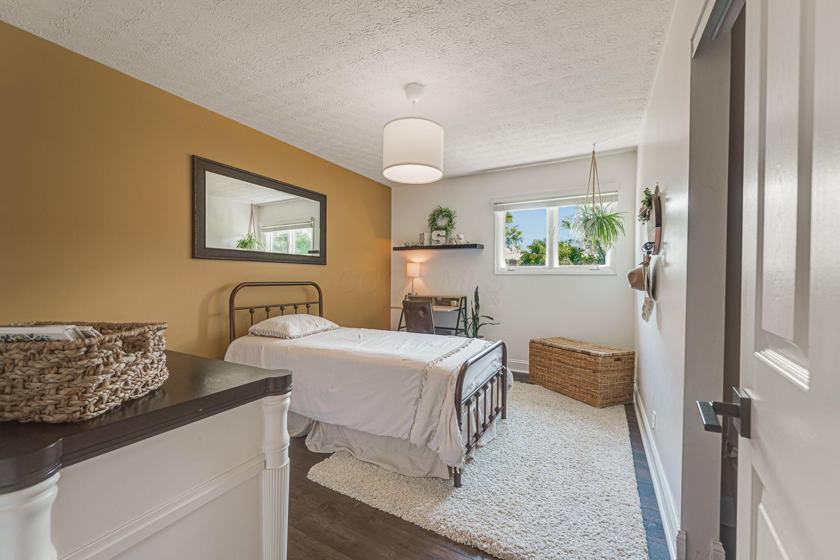
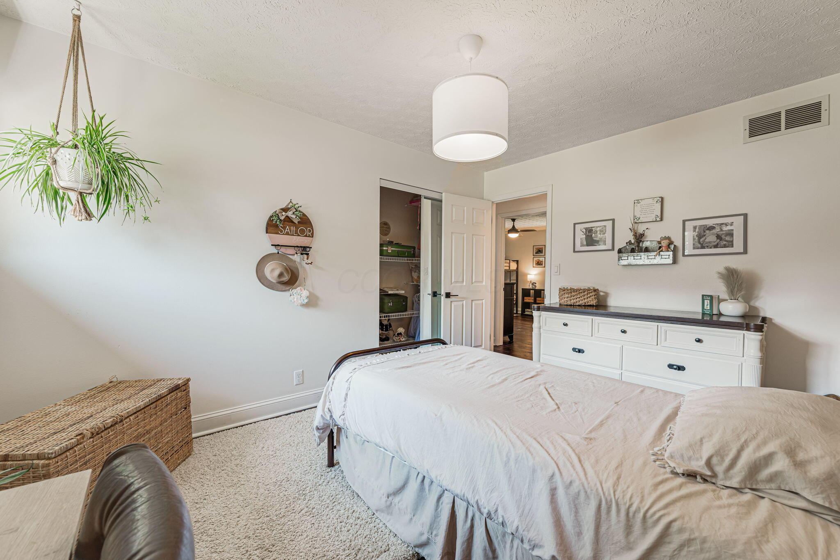
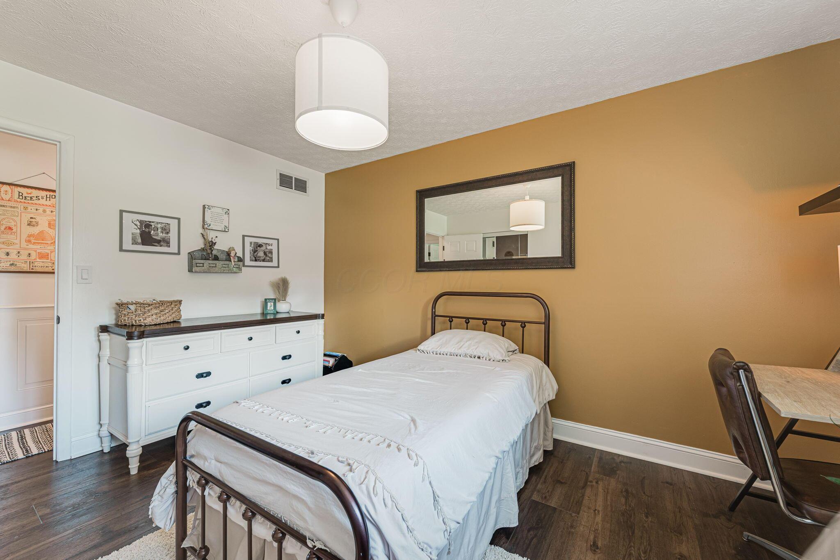
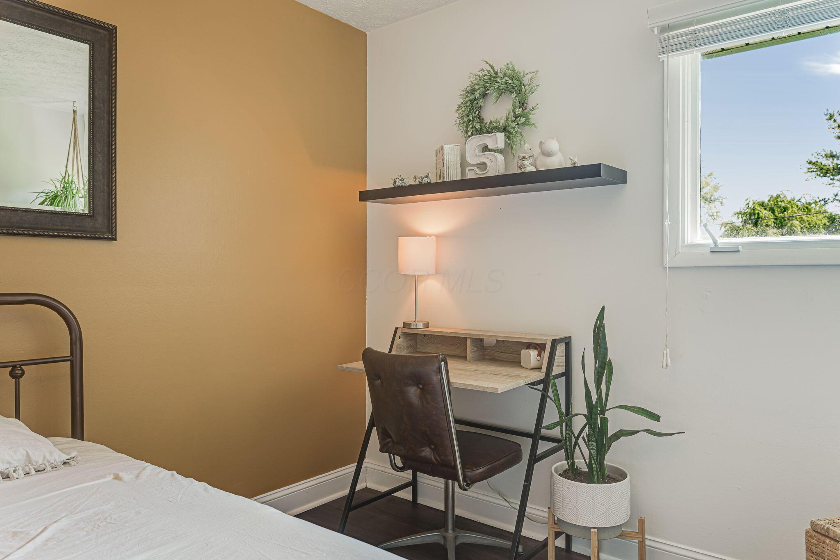





1039 Forest Hill Drive
SEE ALL PHOTOS
1039 Forest Hill Drive
Courtesy of Angie Tanner-Miller - Coldwell Banker Realty
Coming Soon

1039 Forest Hill Drive

1039 Forest Hill Drive, Marion, OH 43302

$384,900
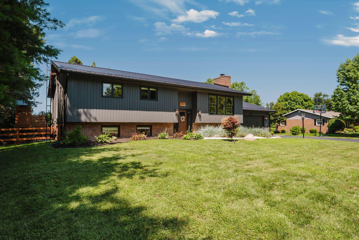
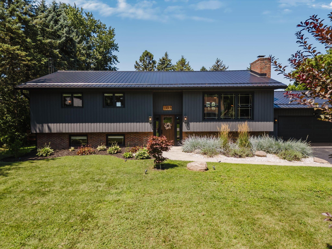
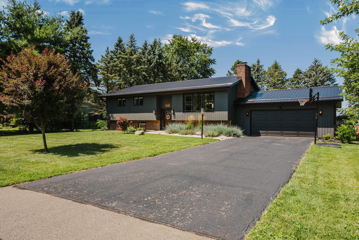
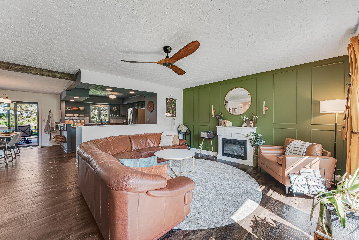
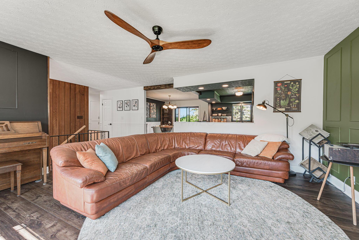
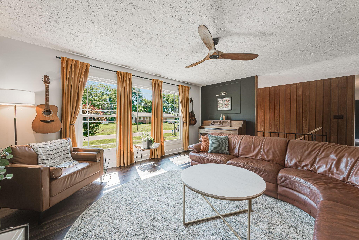
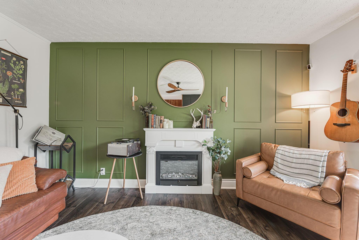
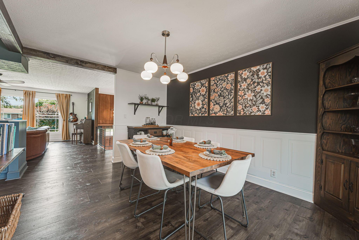
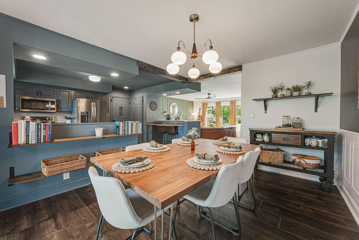
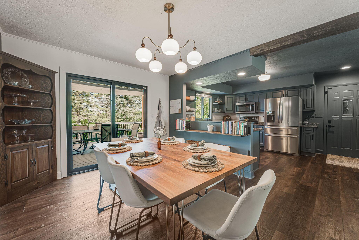
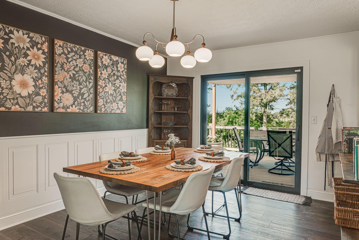
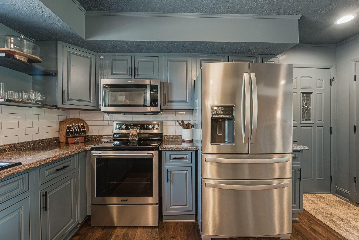
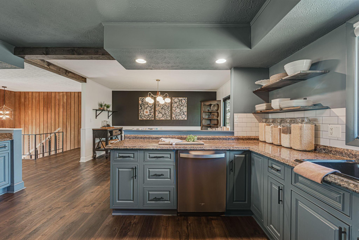
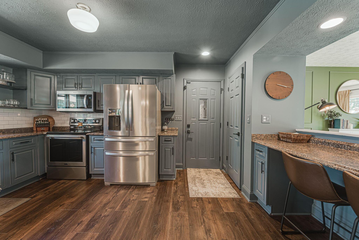
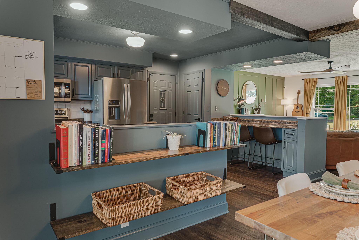
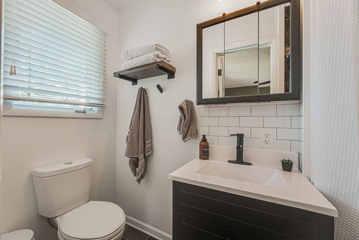
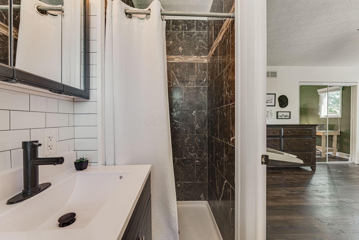
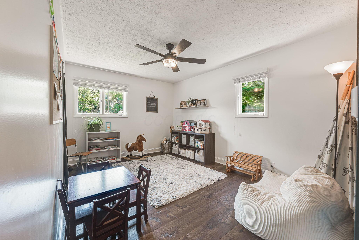
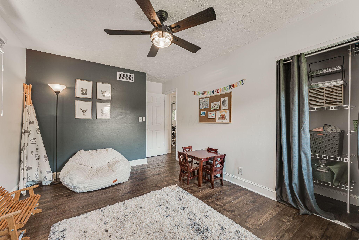
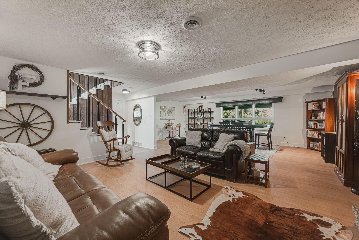
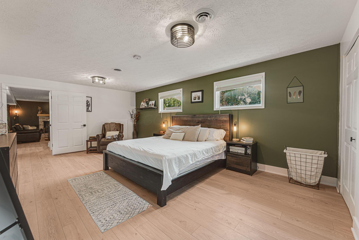
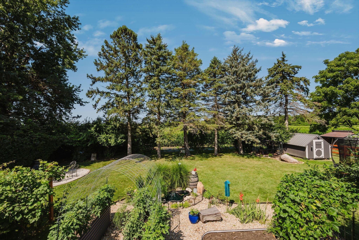
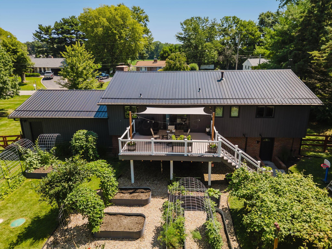
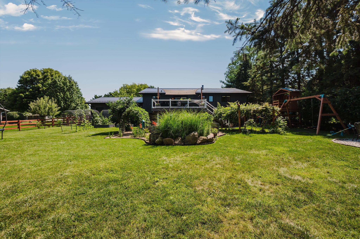
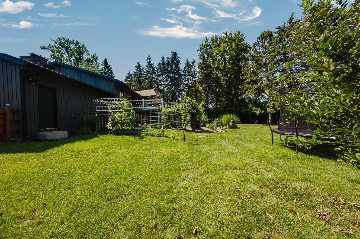
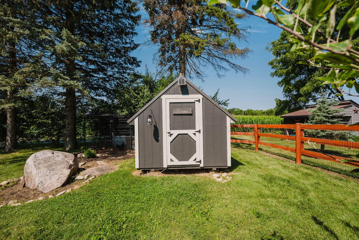
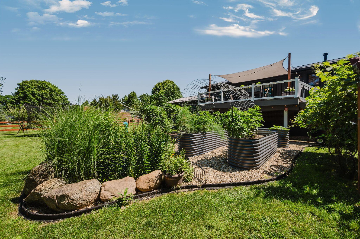
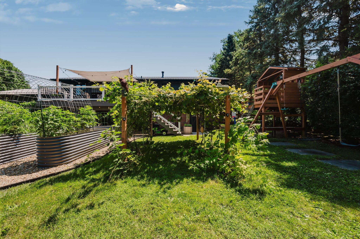
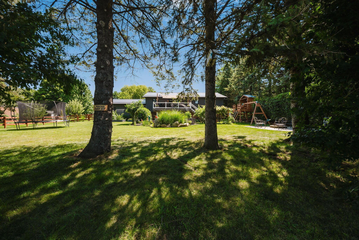
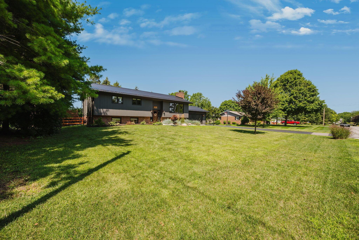
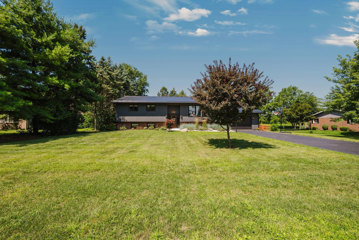
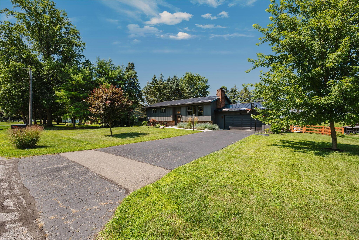
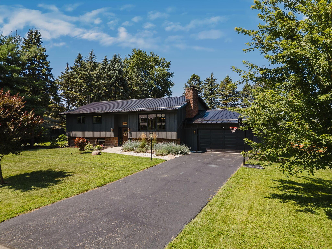
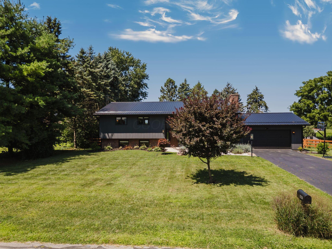
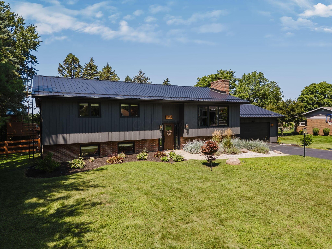
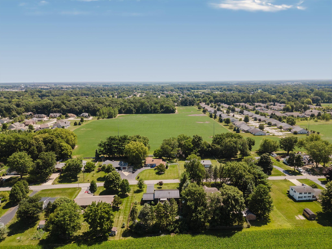
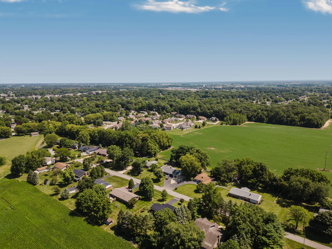
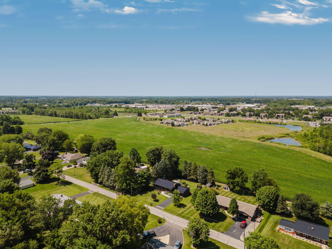
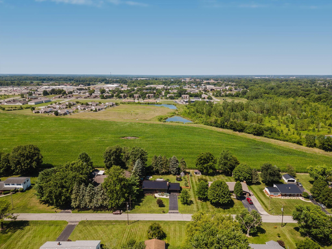
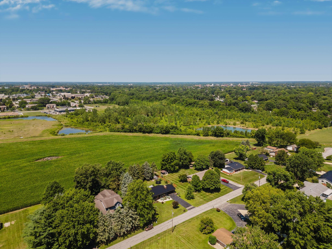
Urban Homestead Living, Right in Town. The updates will impress you. The backyard will make you want to stay.

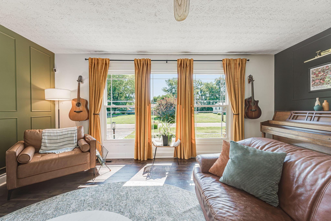
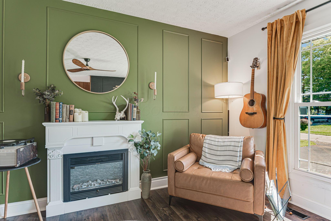
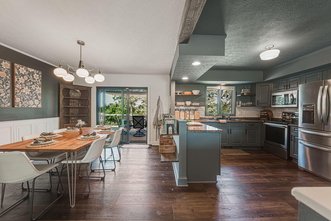
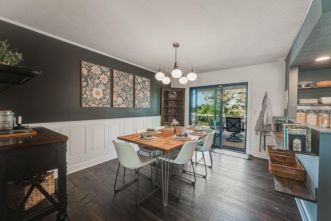
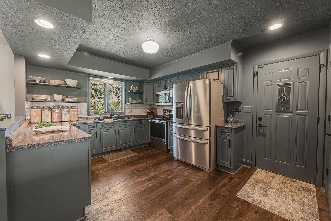
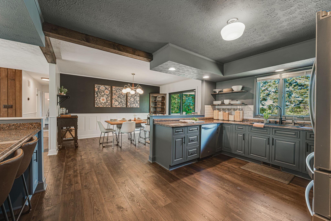
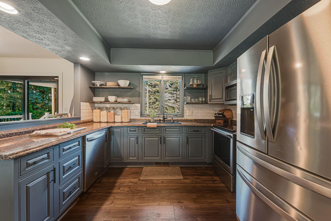
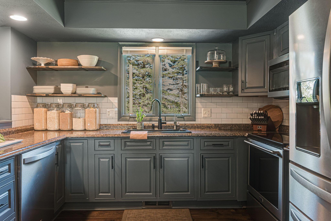
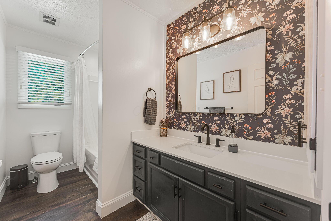
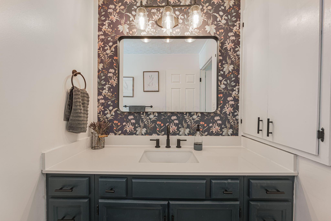
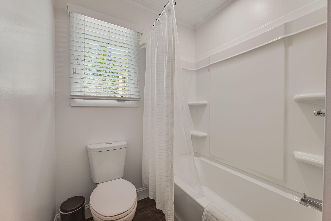
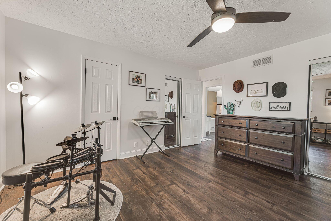
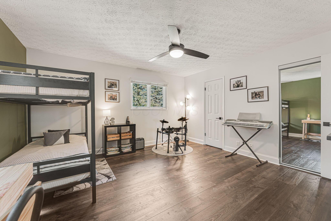
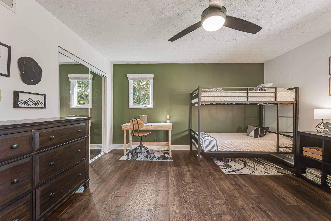
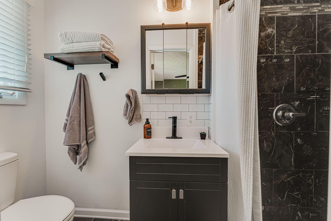
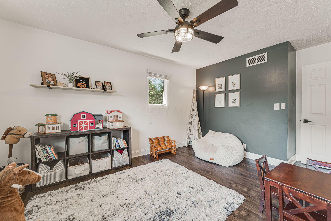
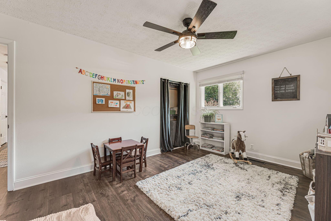
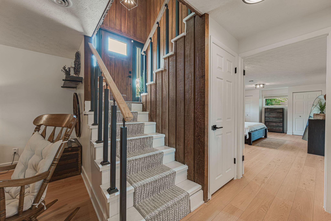
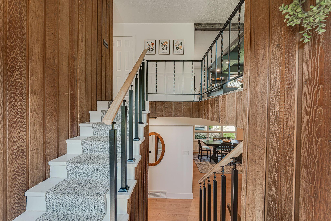
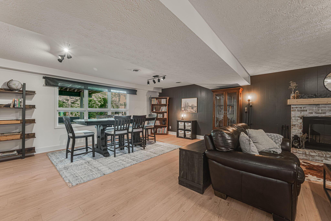
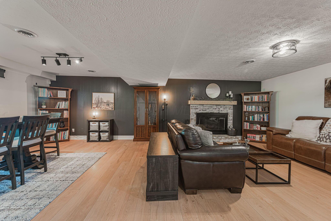
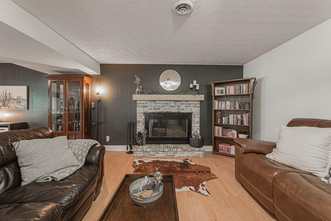
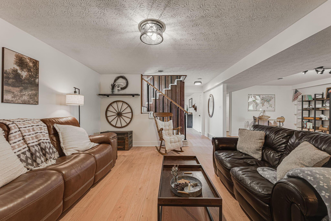
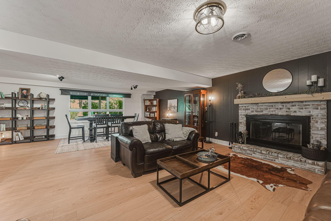
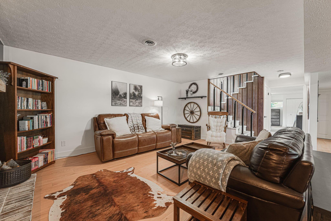
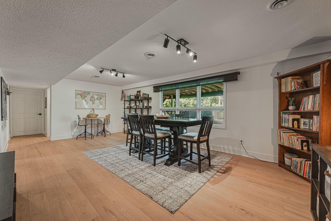
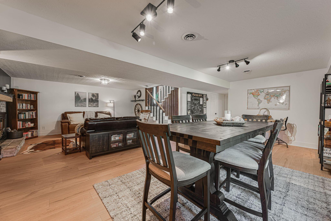
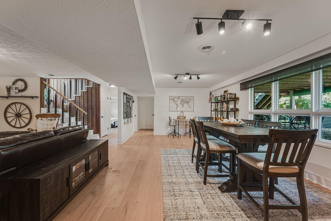
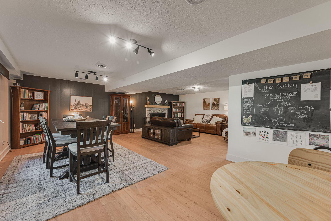
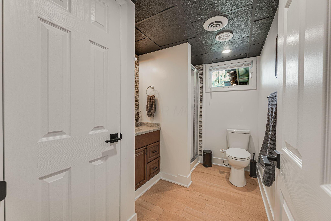
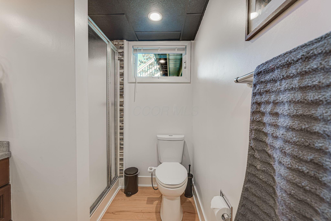
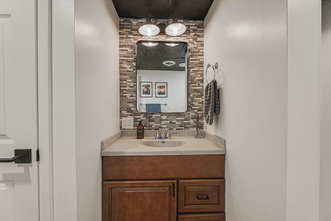
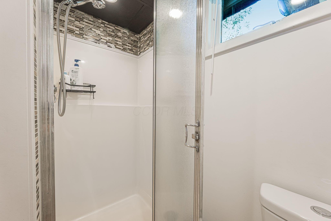
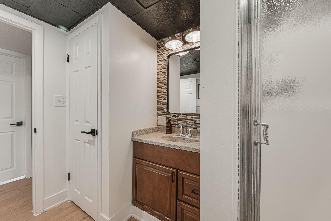
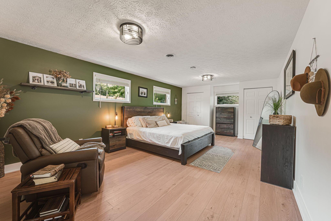
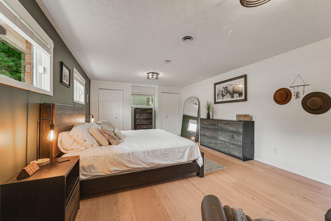
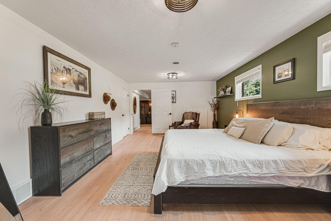
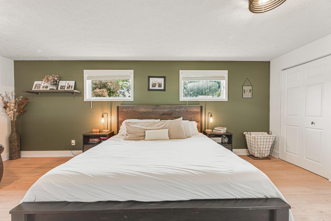
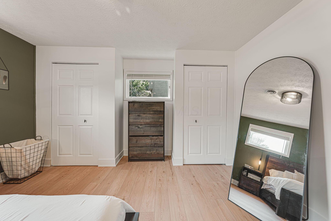
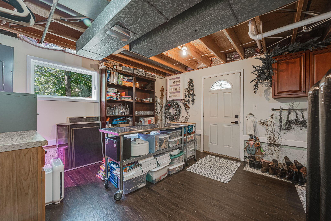
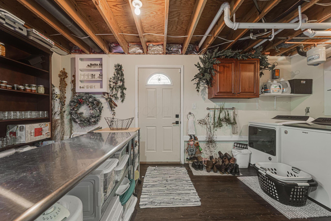
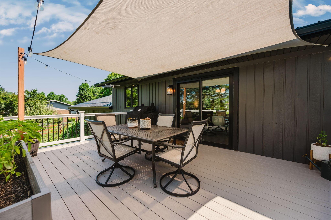
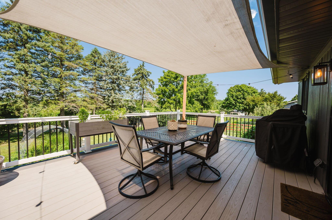
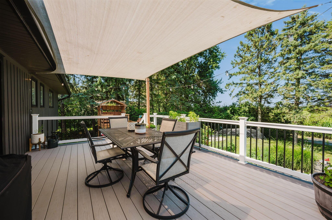
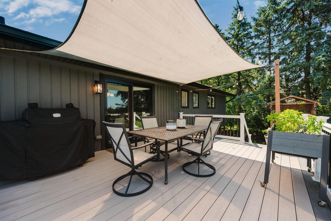
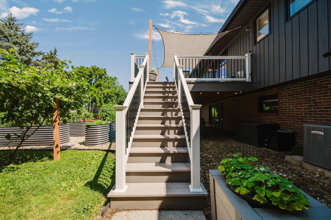
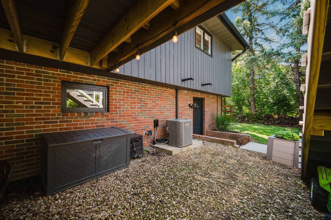
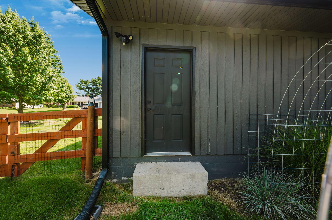
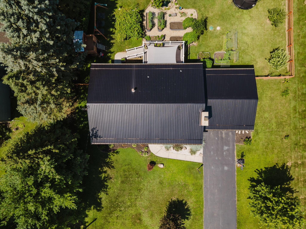
This 4 bedroom, 3 full bath bi-level has been extensively updated since 2020, including a metal roof (2021), 6-inch gutters (2021), updated flooring and trim, a TimberTech composite deck (2022), furnace and A/C condenser (2023), upgraded 200-amp electrical service (2023), newer kitchen appliances, fresh interior and exterior paint, all new lighting and plumbing fixtures, a tankless gas water heater (2025), and new basement flooring and baseboards (2025).

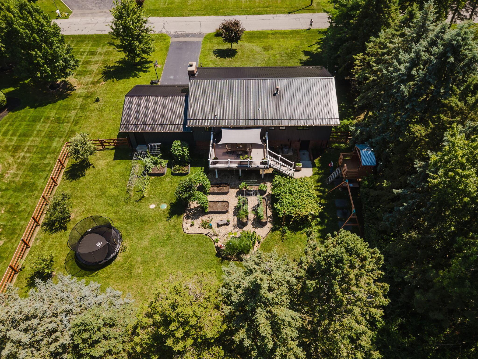
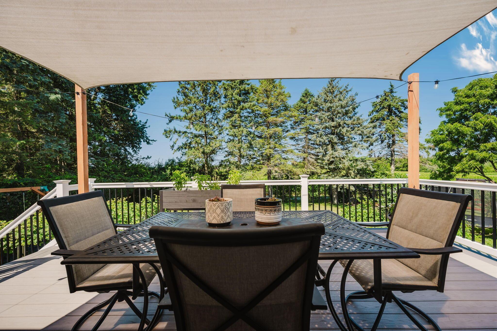
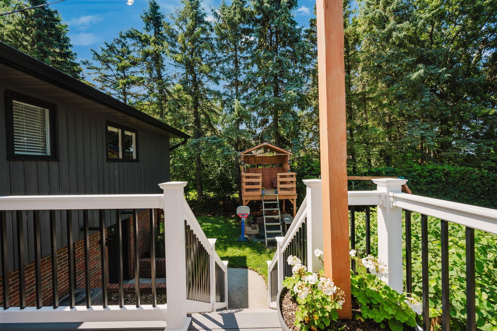
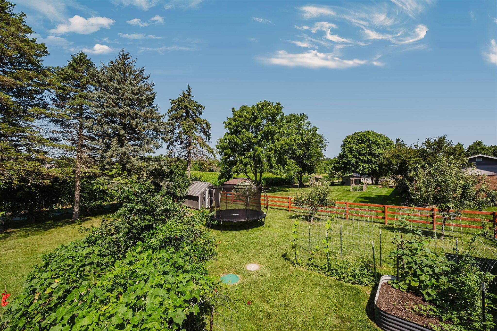
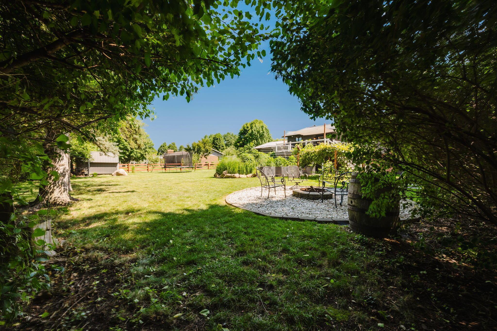
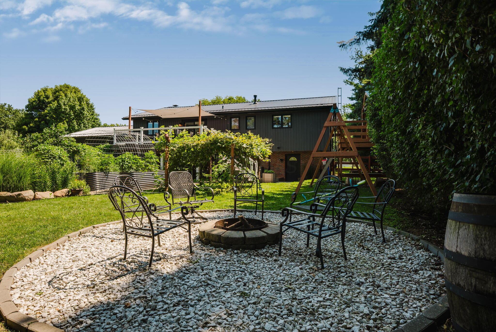
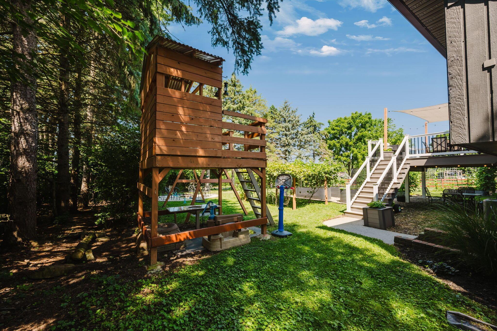
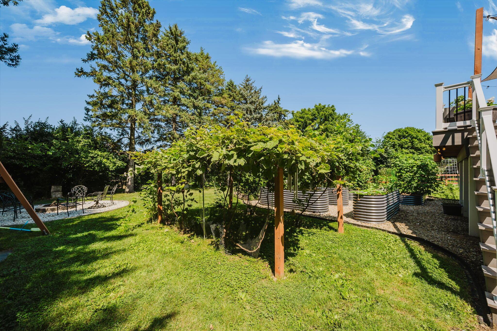
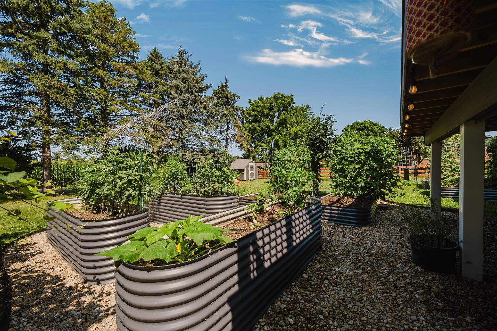
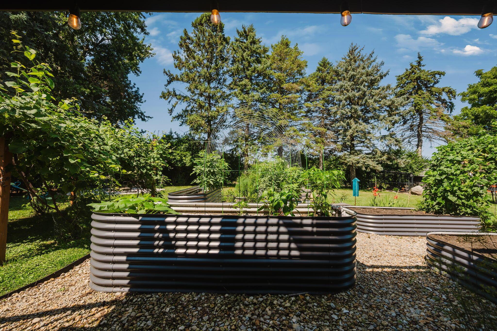
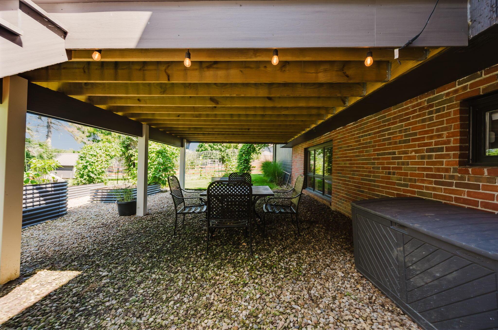
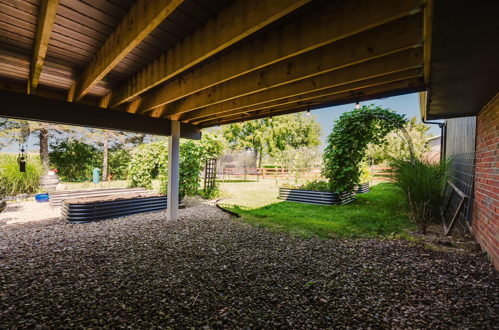
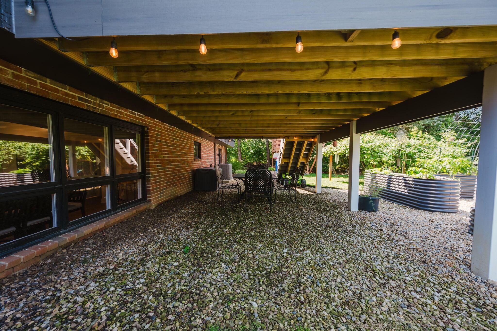
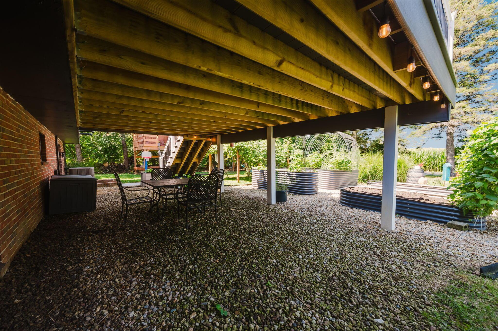
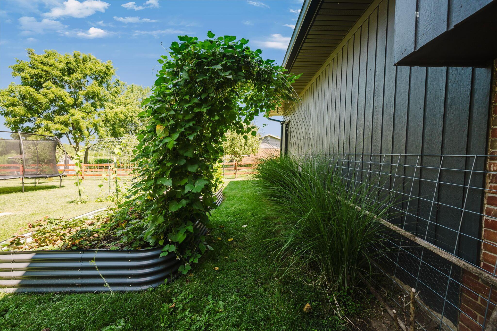
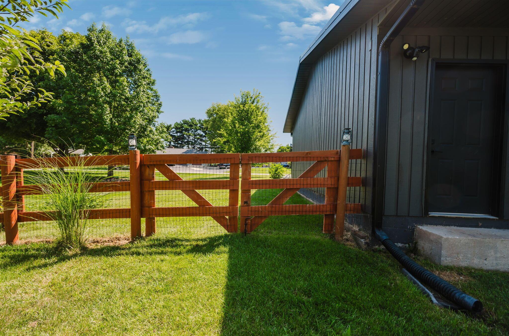
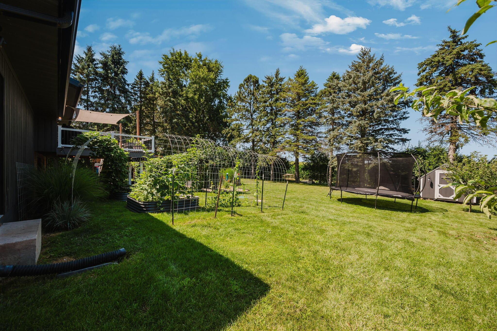
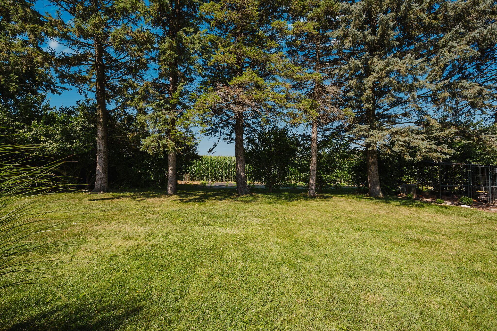
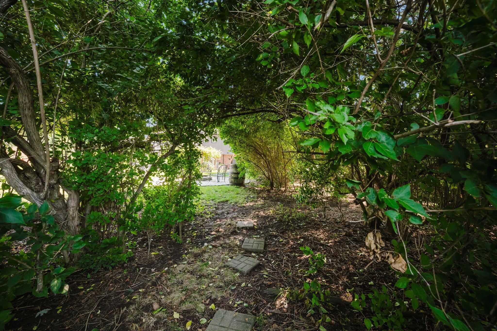
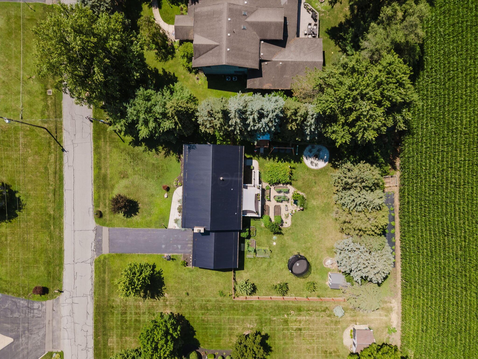
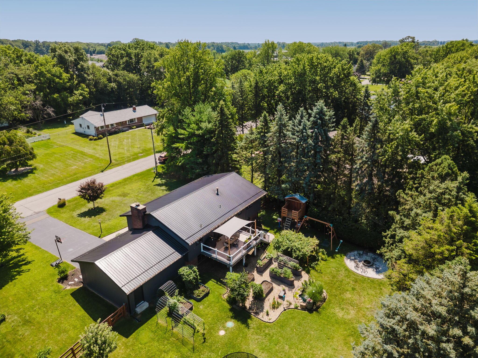
Step outside and you'll discover what truly sets this property apart. Established gardens, mature grapevines, apple trees, and berry bushes create a backyard that's as productive as it is beautiful, while the composite deck and patio below offer the perfect place to gather, enjoy a quiet evening, or simply take in the view. Located on a dead-end street with minimal traffic, you'll enjoy a peaceful setting just minutes from schools, the YMCA, shopping, and restaurants.

Whether you're drawn to the opportunity of a homestead lifestyle, to entertain family and friends, or simply enjoy a beautifully updated home, this property offers a lifestyle that's increasingly hard to find and a setting that's truly one of a kind.

4
beds

3
baths

2,688 Sq.Ft. LIVING AREA

0.41 Acres lot

Angie Tanner-Miller

Angie Tanner-Miller

Features & Amenities

Interior

  • total bedrooms4
  • Total bathrooms3
  • full bathrooms3
  • Flooring Wood, Laminate, Carpet
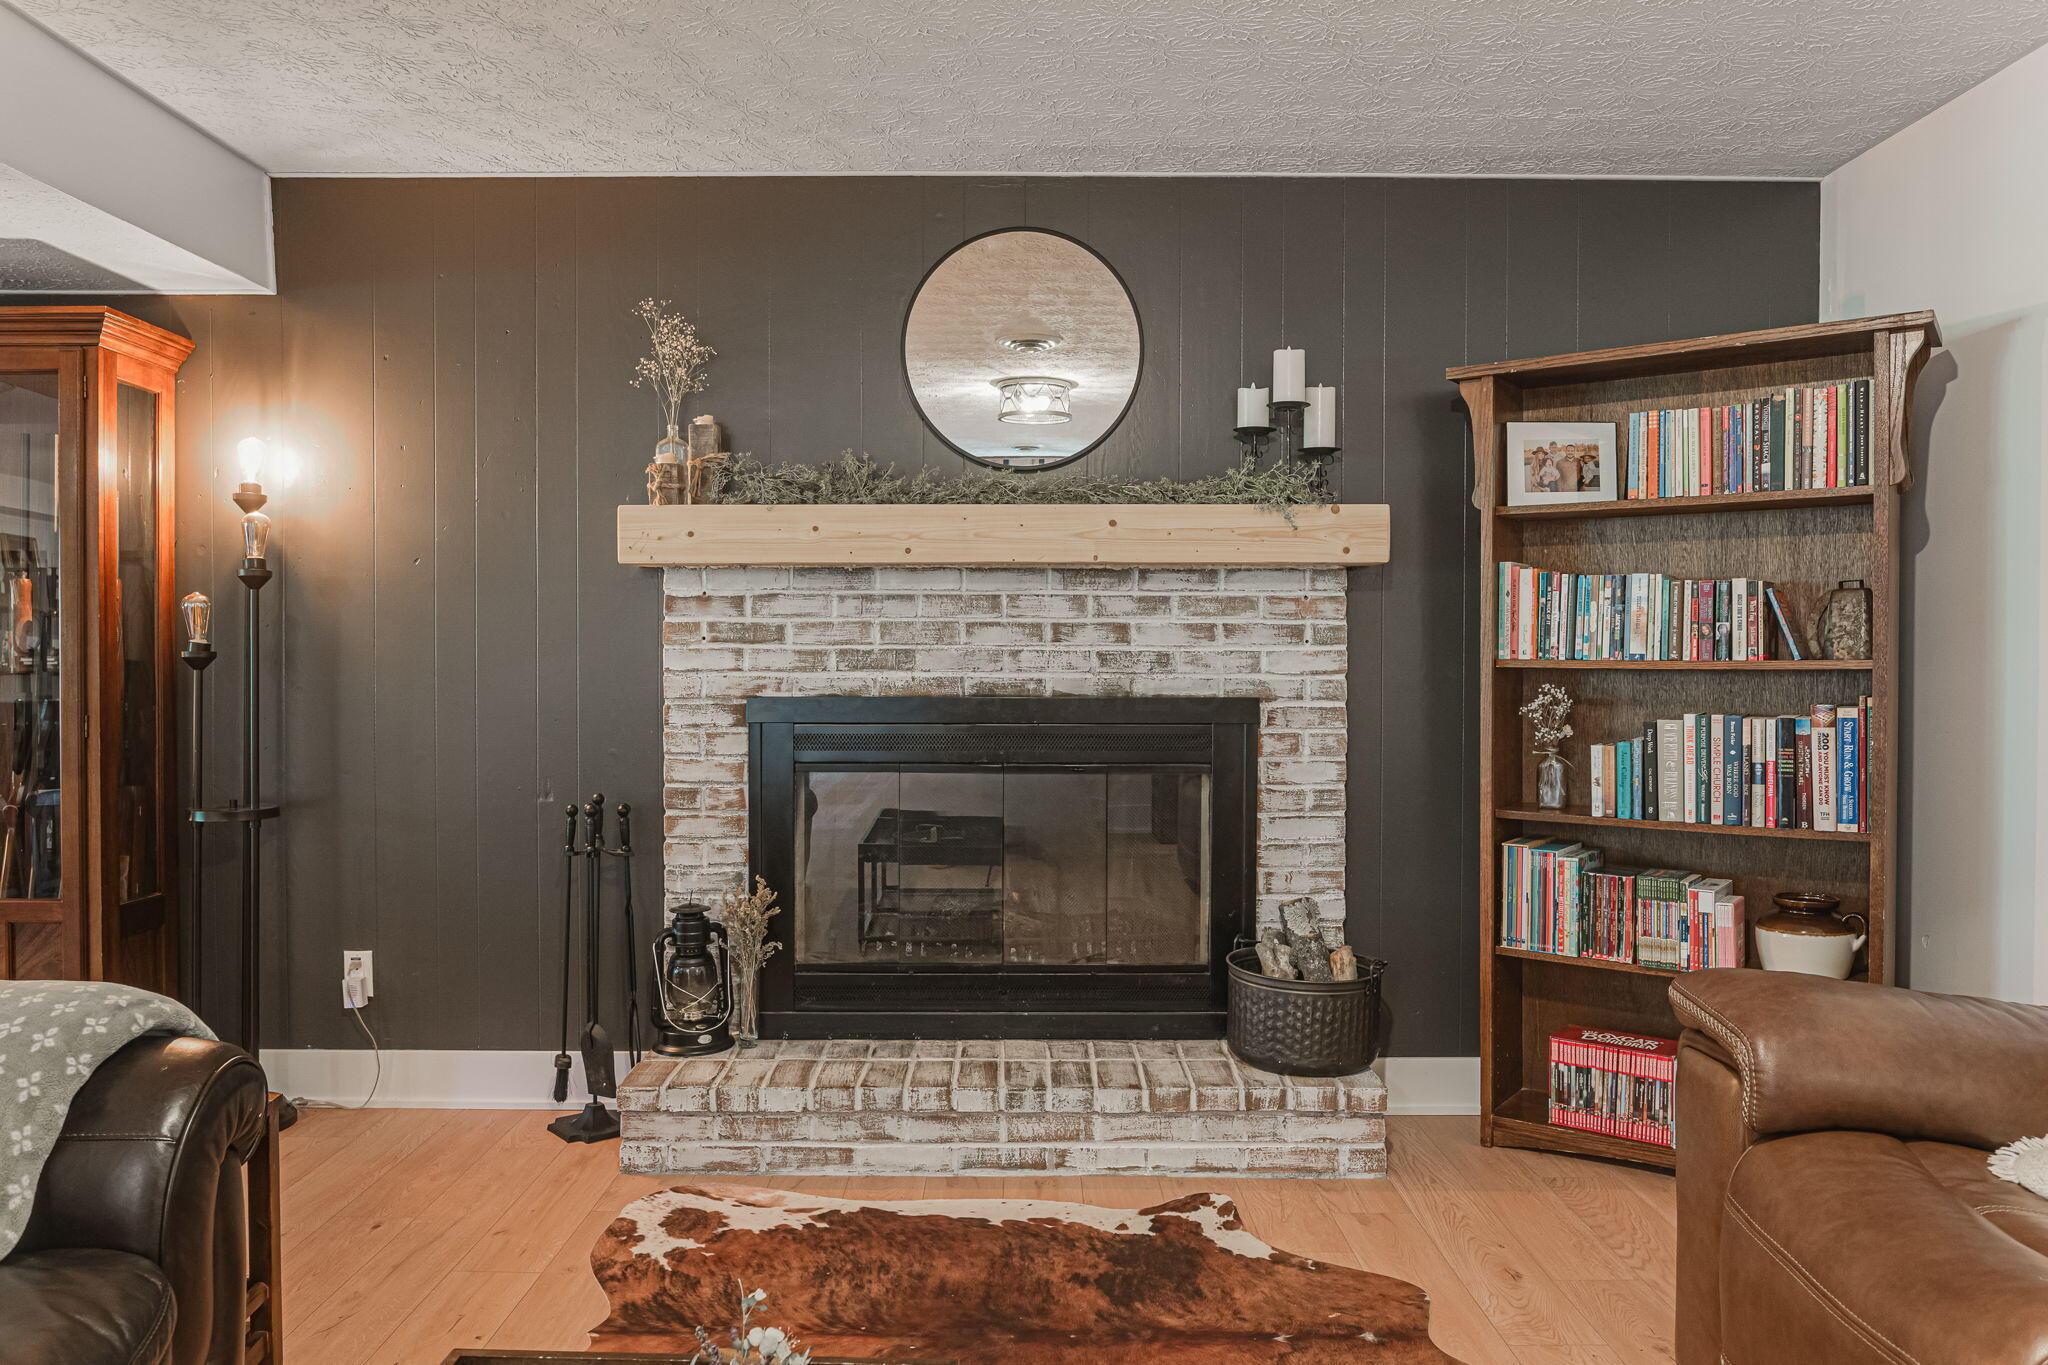
  • Fireplace Two

Area & Lot

  • Status Coming Soon
  • Living Area2,688 Sq.Ft.
  • Total Area2,352 Sq.Ft.
  • Lot Area0.41 Acres
  • MLS® ID226027990
  • TypeResidential
  • YEAR BUILT1972
  • NeighborhoodMarion
  • Architecture StylesSplit Level
  • School DistrictPLEASANT LSD 5103 MAR CO.

Exterior

  • Garage Space2.0
  • water SourcePublic
  • parkingAttached Garage
  • HEAT TYPEForced Air
  • AIR CONDITIONINGCentral Air
  • sewerPublic Sewer
  • SubstructureBlock

Financial

  • Sales Price$384,900
  • Real Estate Tax $3,108/yr

Mortgage Calculator

Estimate your monthly mortgage payment, including the principal and interest, property taxes, and HOA. Adjust the values to generate a more accurate rate.

All estimates are provided for informational purposes only. Actual amounts may vary.
$0,000 Your Payment 20 15 65
$0,000 Your Payment

Marion

Explore

Work With Us

For the best service and results when it comes to all of your real estate needs, reach out to The Agency Real Estate Group anytime to help you determine today's market value of your home.

Follow Us on Instagram